Point cloud to Revit conversion
We review registration, survey control, coverage and the intended model use before converting visible existing conditions into an organised Revit model.

Give us the registered scan, survey notes and required model use. We can turn them into an as-existing Revit model for refurbishment, planning or design.
This helps whenYou have captured an existing building and now need a practical model and drawing base for the next stage.
Book an introductory call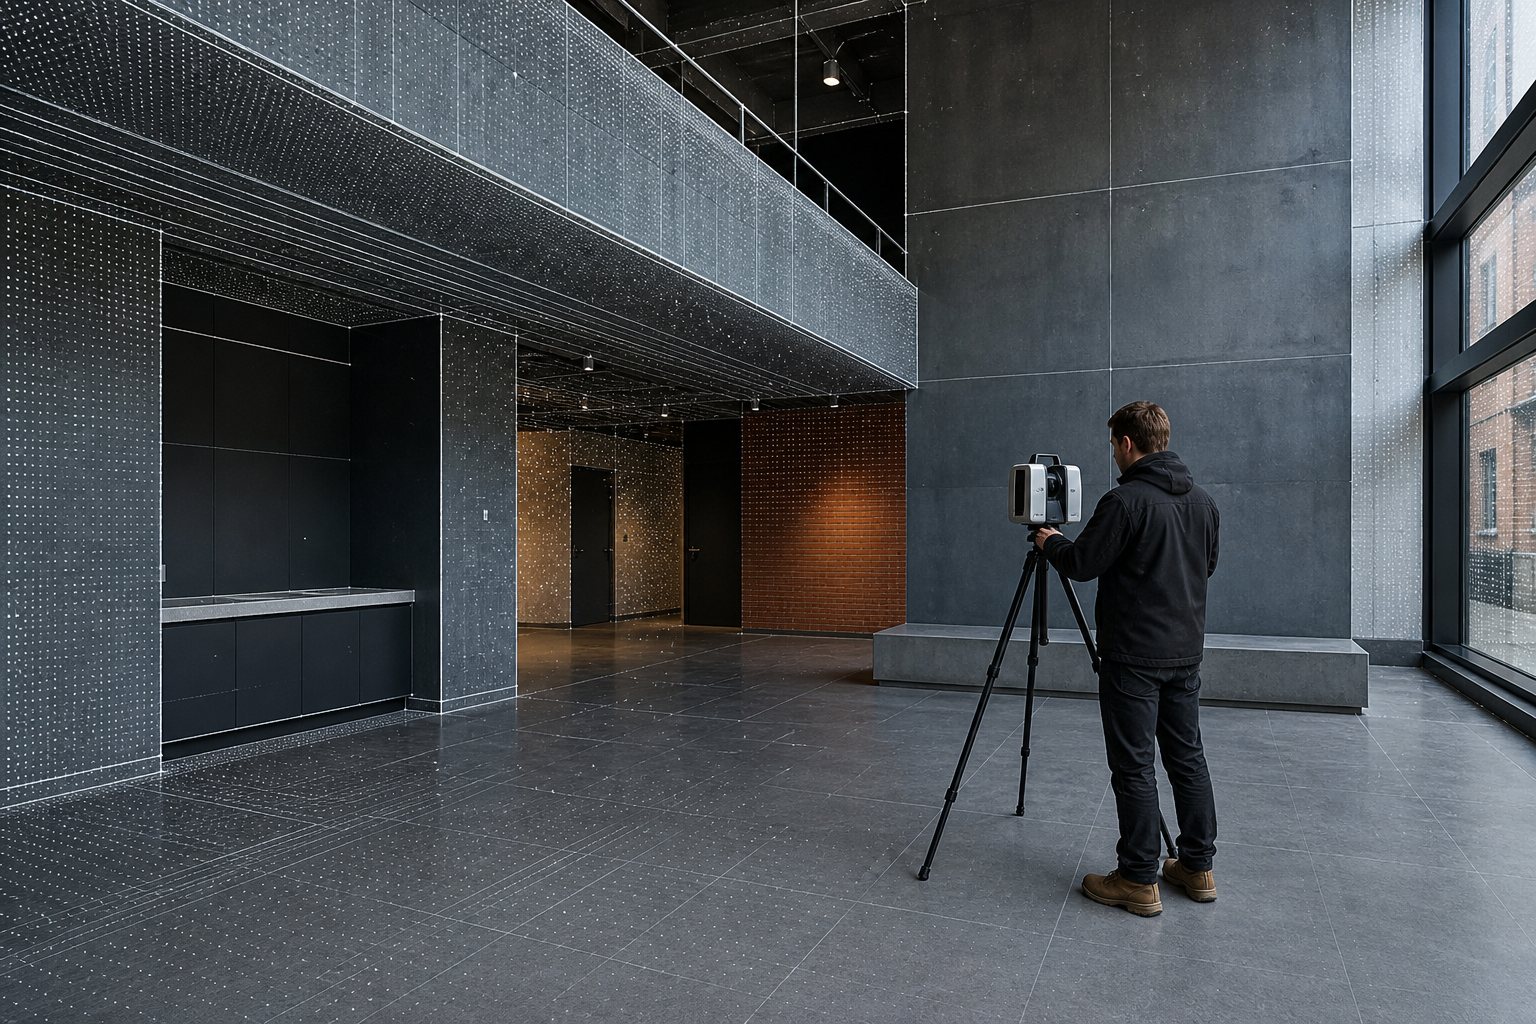
Choose only the parts your project needs. The final package depends on the stage, the quality of the source information and what your team needs to do next.
The exact model content, drawing output and review process are agreed from your source information and intended project use.
We review registration, survey control, coverage and the intended model use before converting visible existing conditions into an organised Revit model.
Historic fabric often contains irregular geometry and concealed construction. The brief should identify the elements to represent, acceptable simplification and areas that need conservation-team review.
For refurbishment or retrofit design, we can prepare an as-existing base from the supplied survey evidence and record gaps that may affect proposed work.
An as-built or as-existing model is only as reliable as the verified source information. We distinguish surveyed, supplied and assumed information in the agreed handover notes.
Unclear, inaccessible or conflicting areas are queried, qualified or recorded as exceptions. They are not silently modelled as surveyed fact.
No. Suitable tolerance, representation and verification depend on source quality and the model or drawing’s intended use, so these are agreed before production.
Tell us a little about the workload and how your team works. We will use the introductory call to understand the next delivery and whether our production support is the right fit.