BIM production help for architecture and project teams worldwideinfo@mjdesigns.in
Choose from 26 services

Find the service that takes work off your team's desk.

Start with what needs to be produced: a model, drawing package, coordination review, existing-building base or presentation image. Each page shows what you can send, what we can take on and what your team receives.

Tell us what is holding up delivery

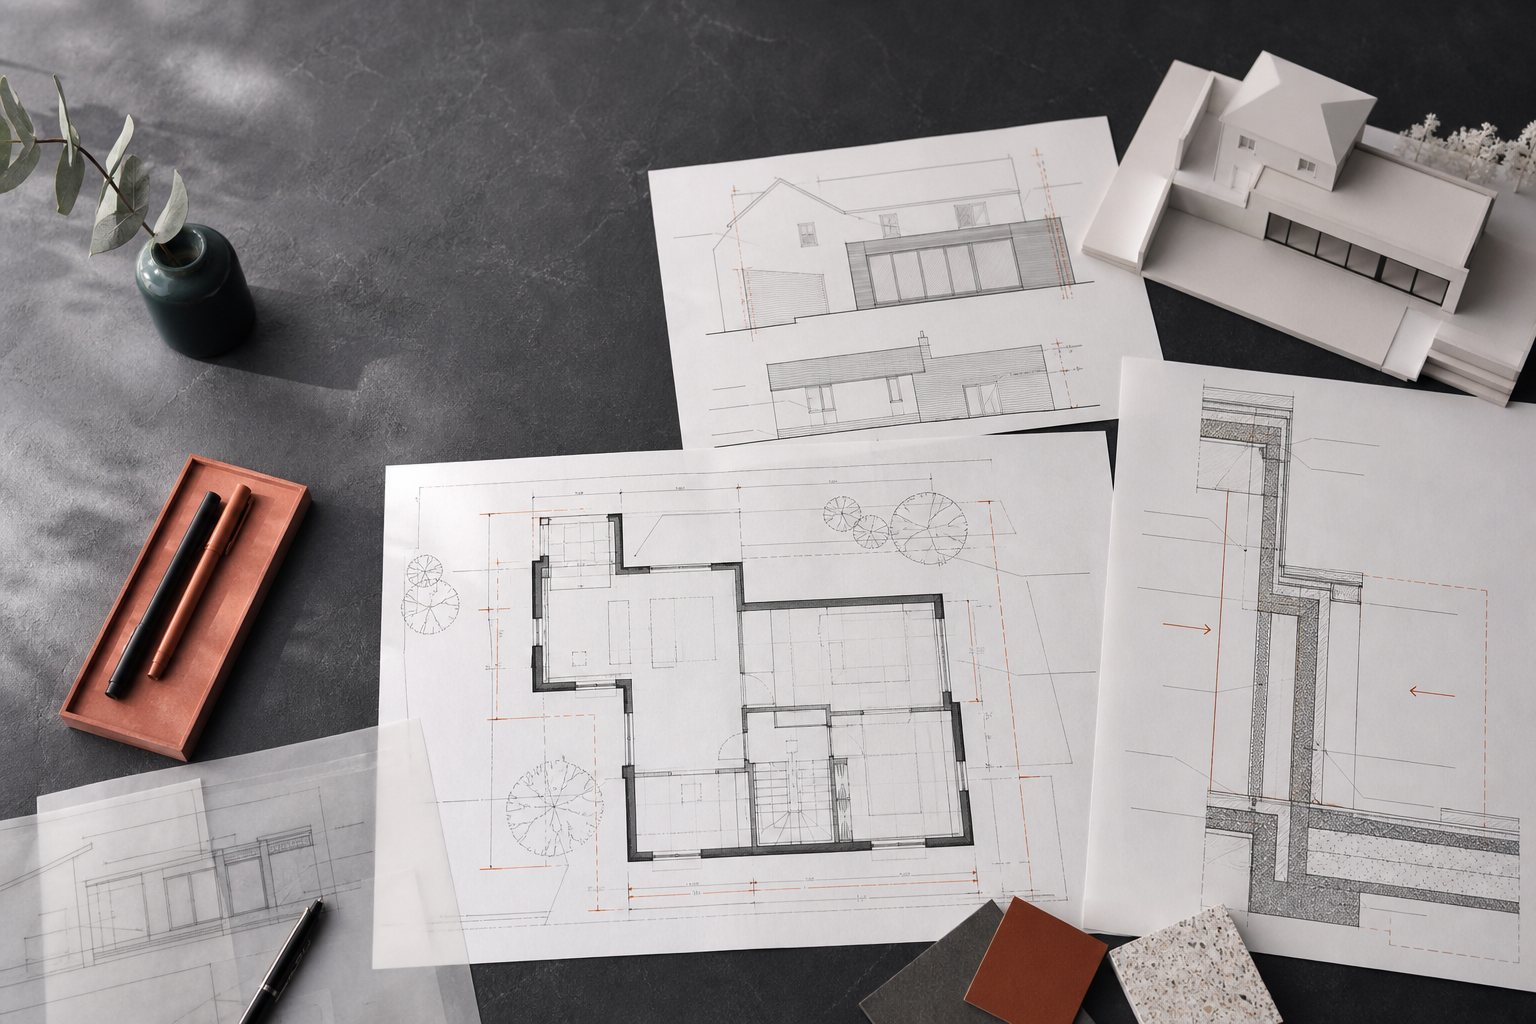
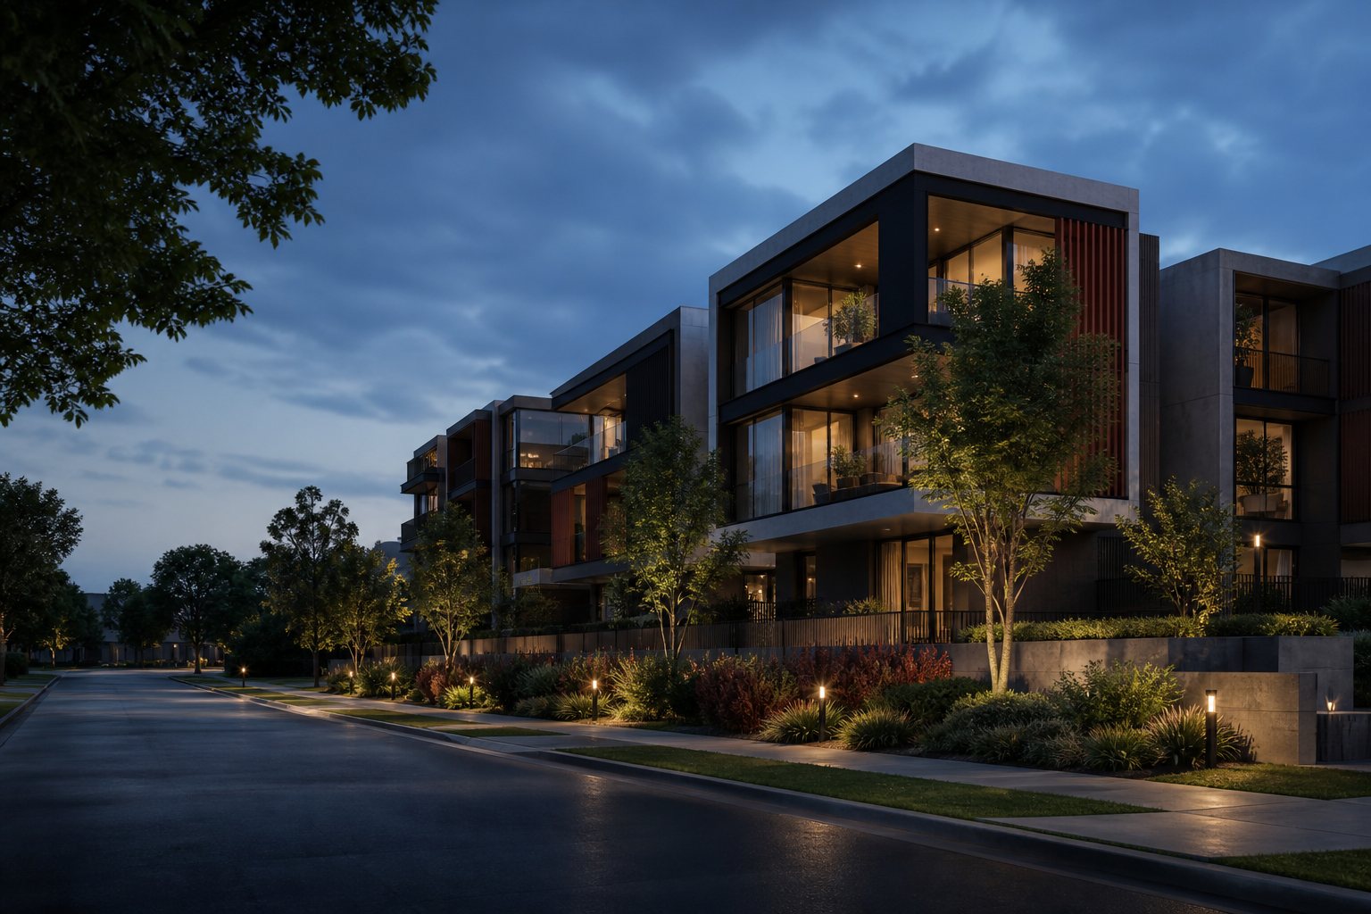
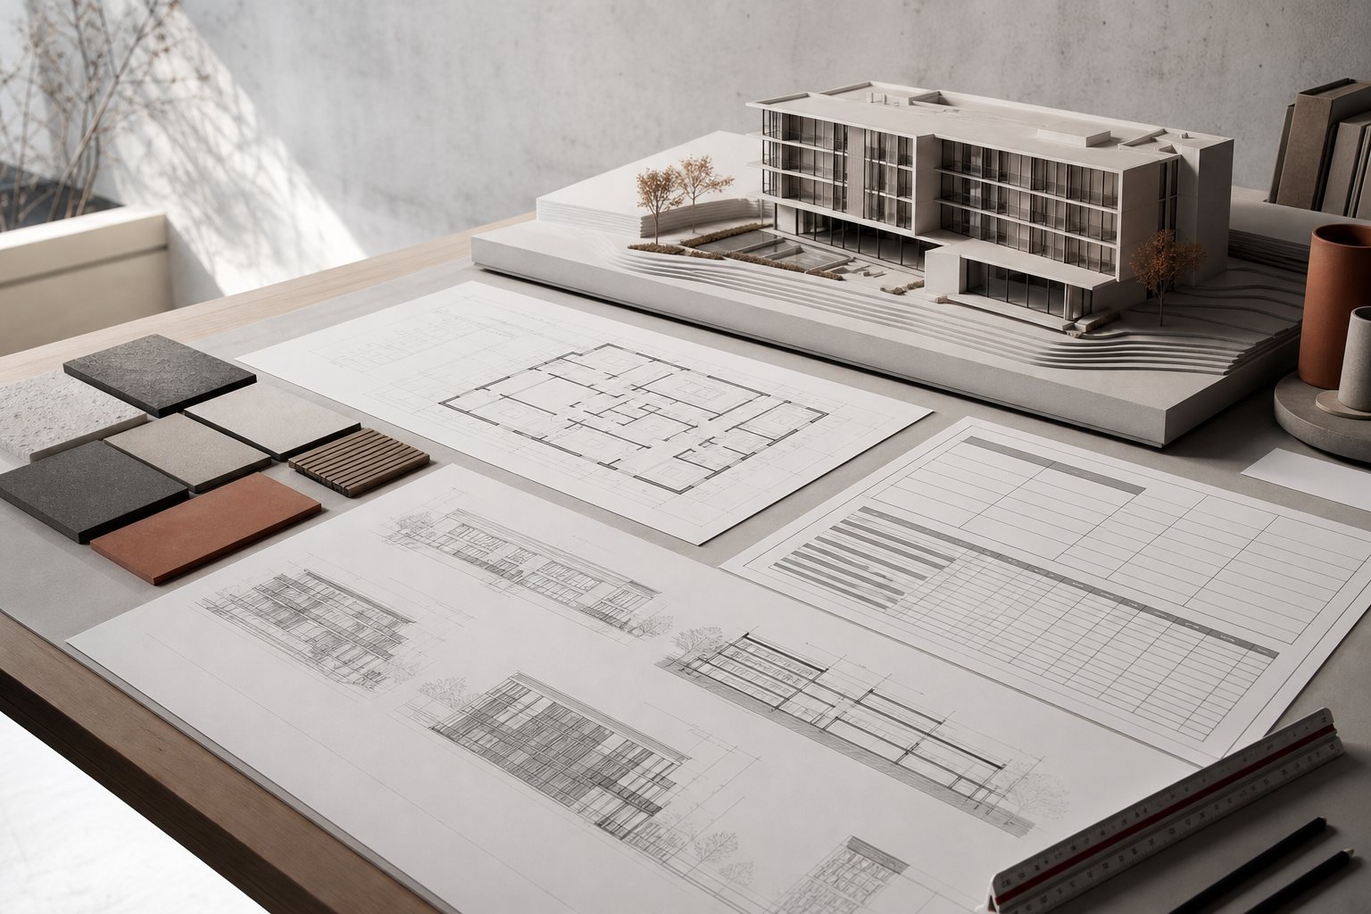
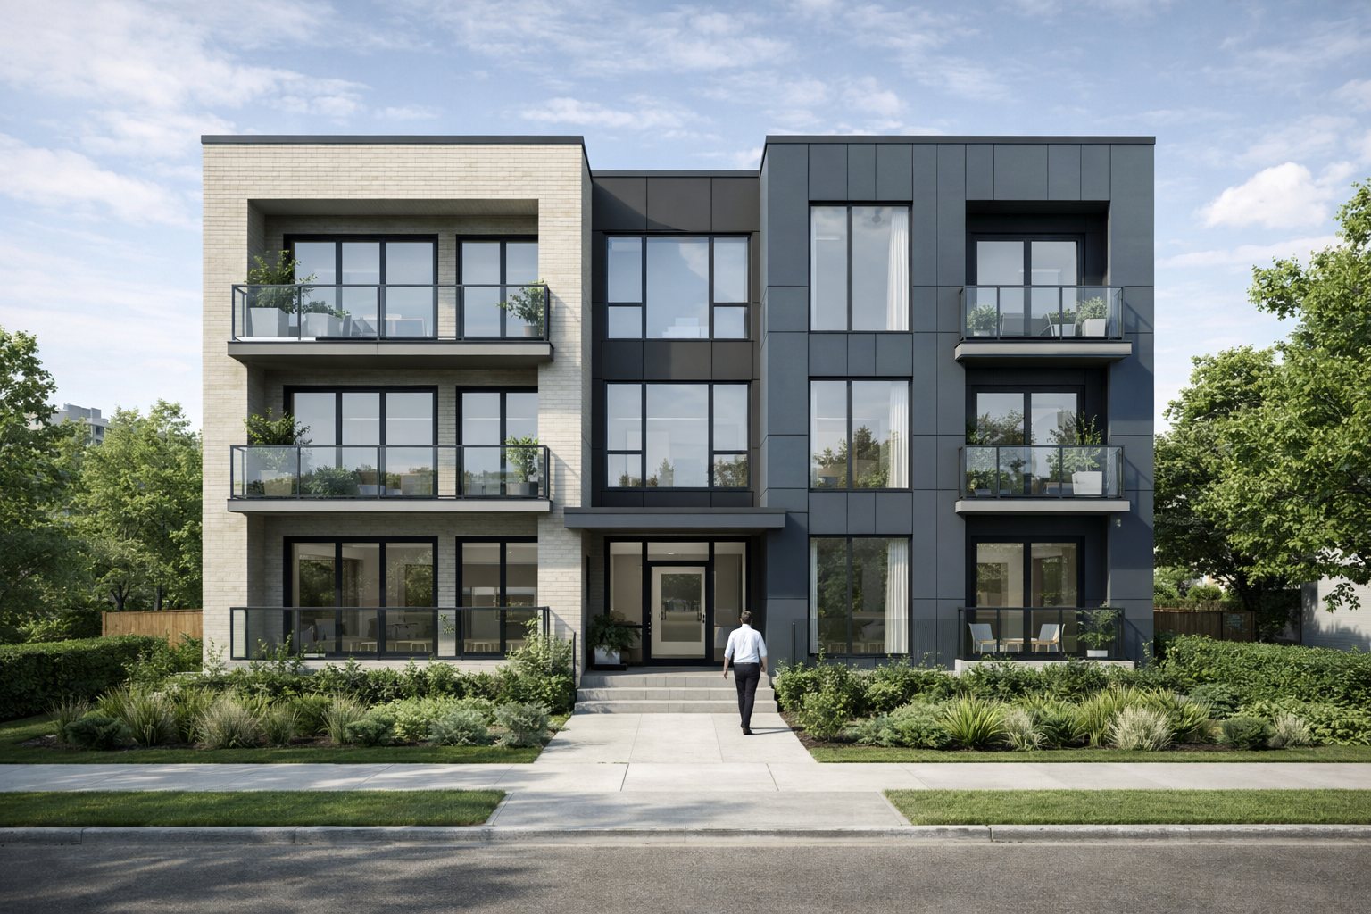
Why the visuals are representativeWe do not publish live client models, drawings or project screenshots because they could expose confidential customer and project information.

Representative Revit model and coordinated technical drawing information
Representative BIM and drawing information used to show the type of work covered.
01 / Capability group

BIM Services

Choose this group when your team needs help building, coordinating or updating models and the information that comes from them.

01 Representative architectural BIM visual of a contemporary residential buildingView service

Architectural BIM Services

Send us your approved design information and practice standards. We can build the Revit model, sheets and drawing information your team needs for the next BIM package.

This helps when

Your architecture team has a deadline approaching and needs help with modelling or documentation while keeping design decisions in-house.

See what we can do
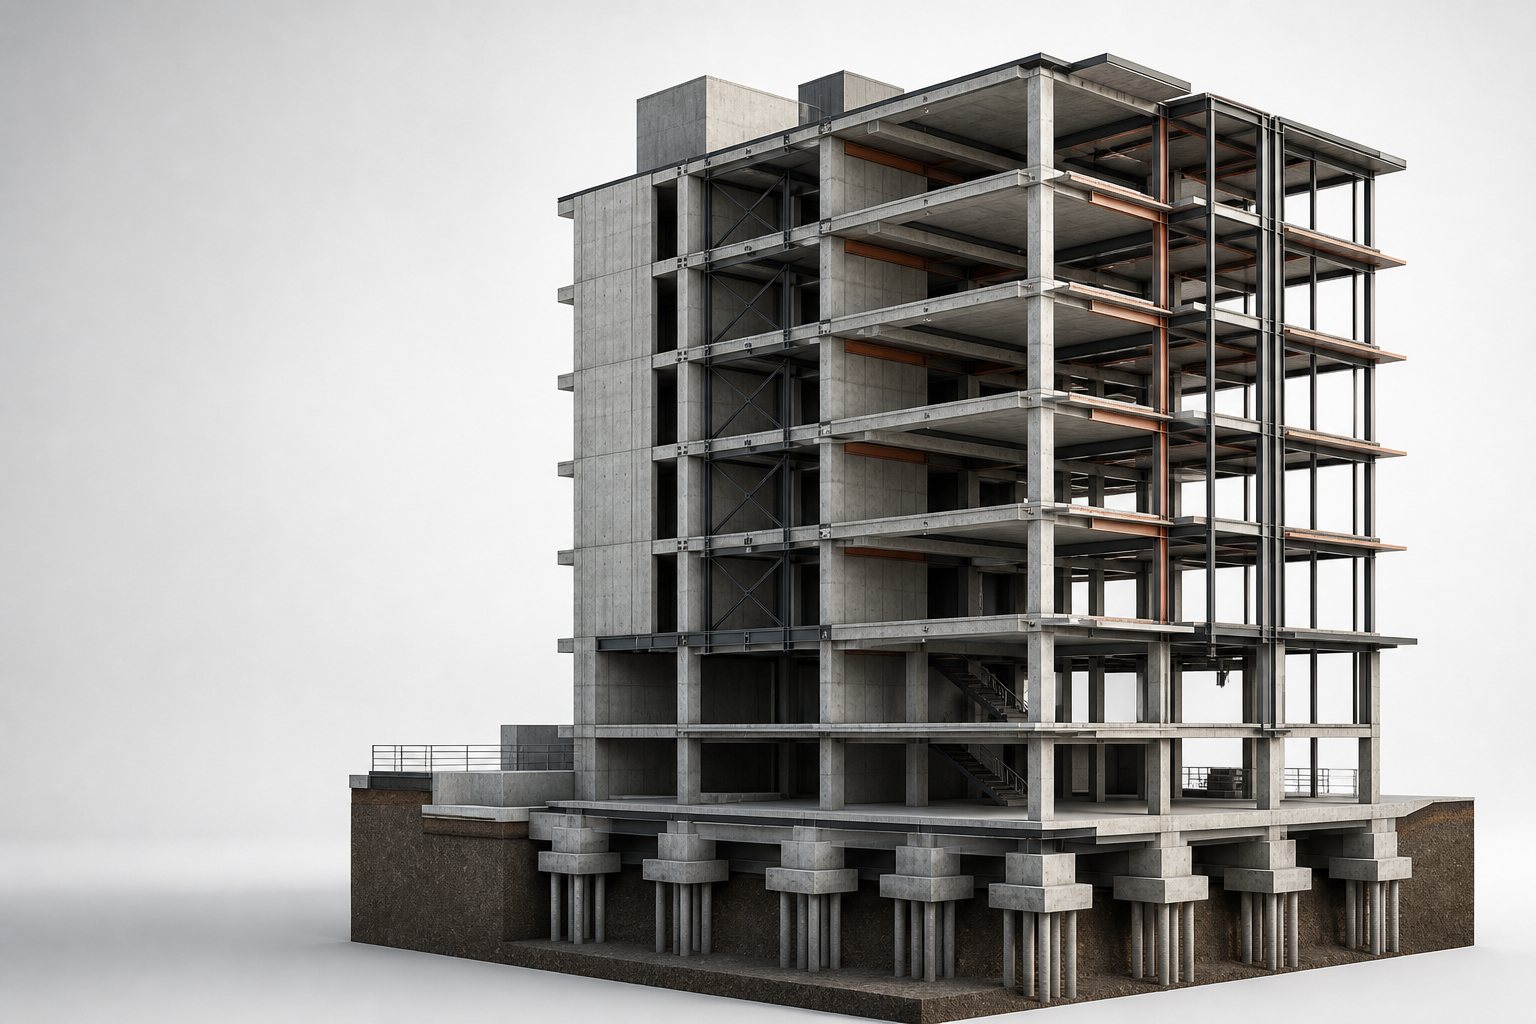
02 Representative structural BIM model showing a building frame and foundationsView service

Structural BIM Services

Give us the engineer-approved structural information and we can turn it into a coordinated Revit model and the drawing outputs named in your brief.

This helps when

You have approved structural information but need more hands for modelling, documentation or coordination updates.

See what we can do
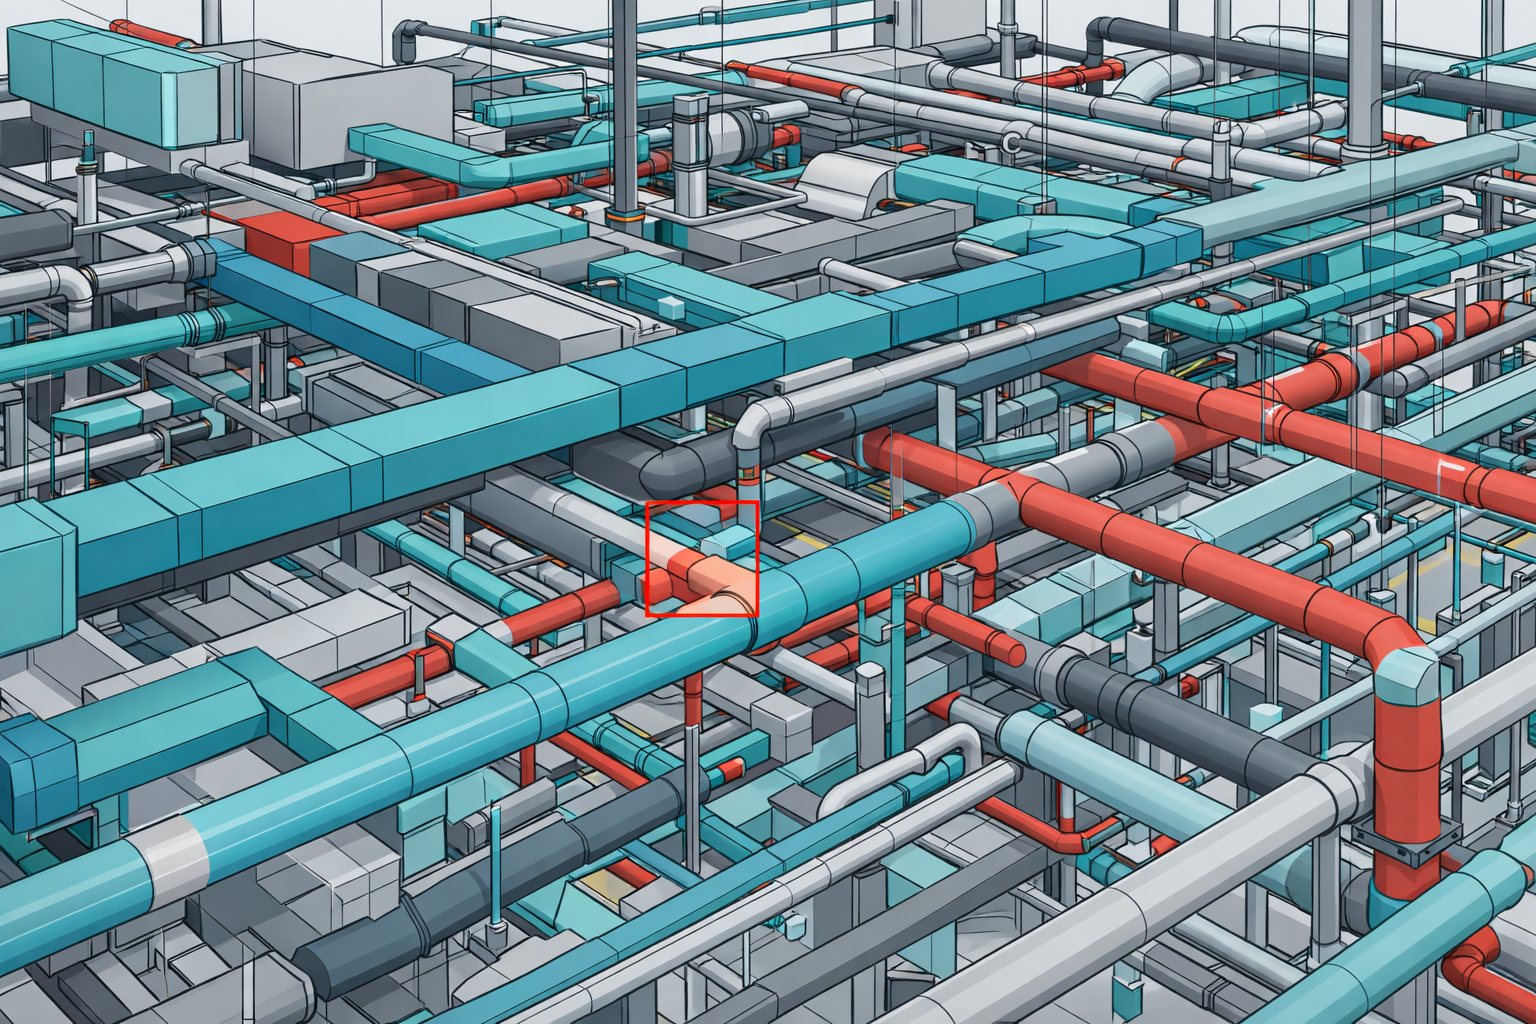
03 Representative coordinated MEP BIM model visualView service

MEP BIM Services

We can model approved mechanical, electrical and plumbing information, bring the disciplines together and prepare the views your team needs to review.

This helps when

Several building-services packages need to be modelled or coordinated before the next project review.

See what we can do
04 Representative BIM model of a coordinated structural building systemView service

Modular BIM

If your project uses repeatable modules or prefabricated assemblies, we can organise the model around the geometry, information and outputs your team has approved.

This helps when

You are developing modular or prefabricated packages and need consistent modelling across repeated building elements.

See what we can do
05 Representative Revit model and technical drawing packageView service

Revit Family Creation

Send us the approved geometry, parameters and naming rules. We can create Revit families your team can reuse without rebuilding the same content project by project.

This helps when

Your BIM library is missing project or product content that needs to behave consistently in schedules, views and models.

See what we can do
06 Representative Revit model and project information packageView service

4D & 5D BIM Services

When programme or quantity teams need model information they can work with, we can prepare and organise the approved BIM data around those uses.

This helps when

Your planners or cost team have approved programme or quantity inputs and need the model information structured for review.

See what we can do
07 Representative three-dimensional building information modelView service

BIM for Facility Management

Tell us which asset and handover information your operators need. We can organise the model and data so the completed package is easier to use after construction.

This helps when

You are preparing building information for handover, operation or an agreed facilities-management workflow.

See what we can do
08 Representative coordinated multi-discipline BIM modelView service

BIM Coordination & Management

We can federate the supplied models, track clashes and coordination queries, and give your reviewers a clearer view of conflicts and missing information.

This helps when

Your project has several discipline models and the team needs one organised route for coordination review and query tracking.

See what we can do
09 Representative coordinated MEP BIM model visualView service

Clash Detection & Resolution

We can run structured clash checks, group the useful findings and prepare reports that help the responsible team decide what needs to change.

This helps when

Your federated models are ready for review and the project team needs actionable clash information rather than an unfiltered list.

See what we can do
02 / Capability group

As-Built Modelling

Start here when you have scans, surveys, PDFs or legacy drawings and need a usable existing-building model or CAD base.

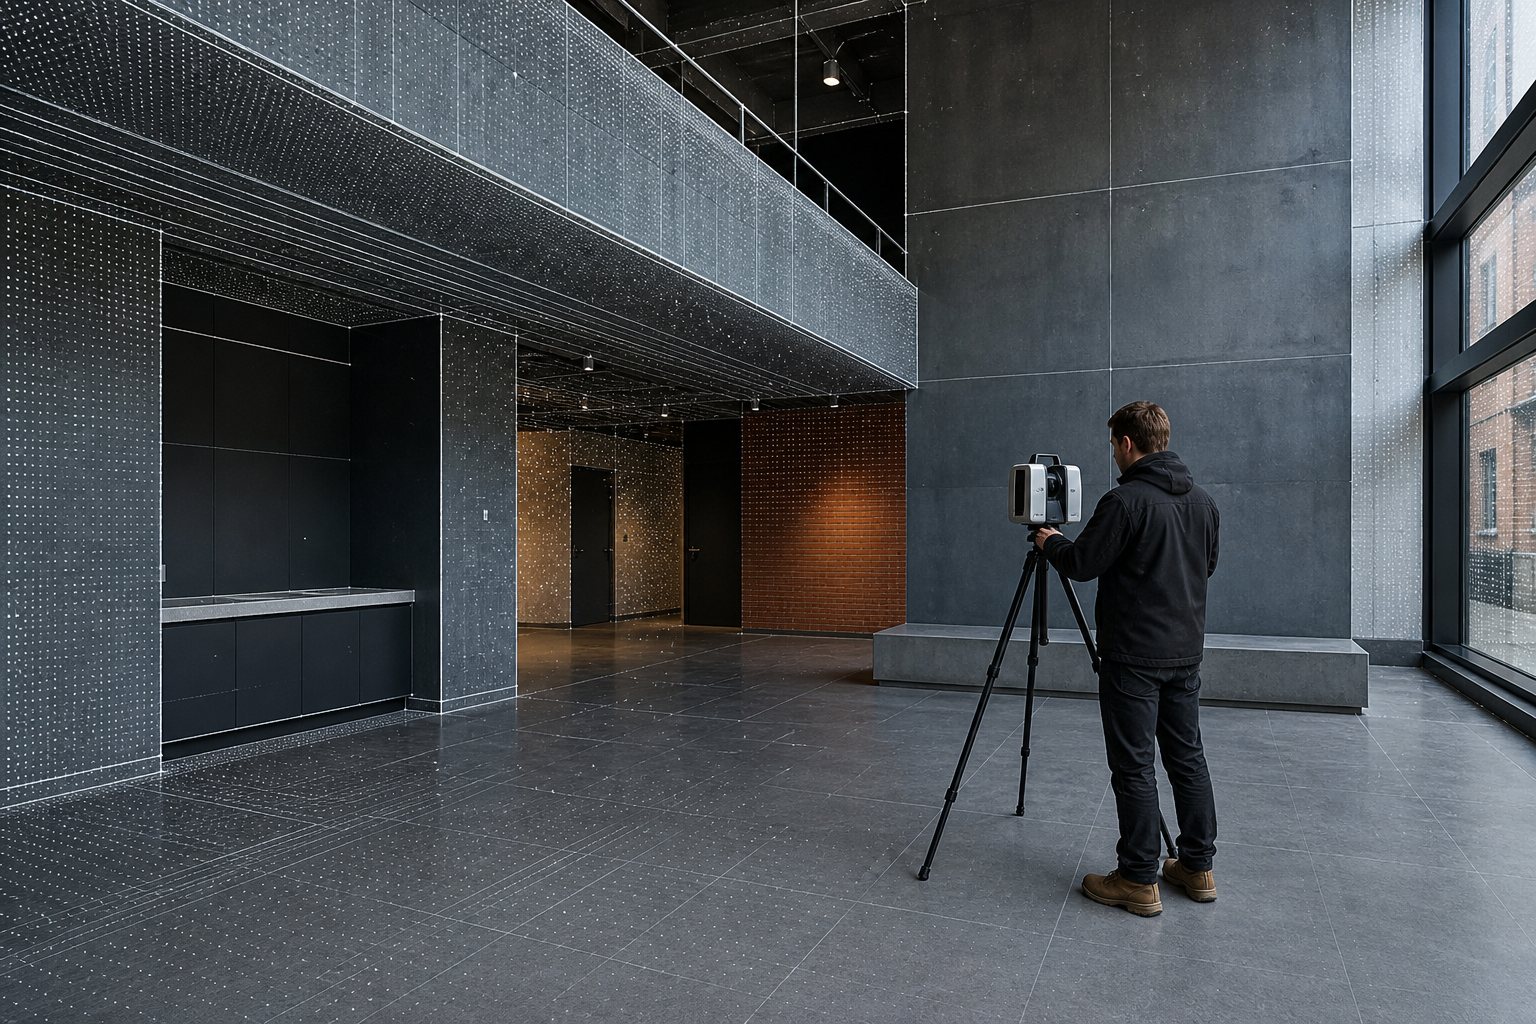
10 Representative laser scanning work in an existing building interiorView service

Scan to BIM

Give us the registered scan, survey notes and required model use. We can turn them into an as-existing Revit model for refurbishment, planning or design.

This helps when

You have captured an existing building and now need a practical model and drawing base for the next stage.

See what we can do
11 Representative Revit model developed from two-dimensional drawing informationView service

CAD to Revit Conversion

Send us the best available 2D CAD or PDF drawings and supporting information. We can rebuild them as an organised 3D Revit model and record the assumptions your team needs to review.

This helps when

Your project information is in 2D CAD or PDF files and the team needs a usable Revit model before work can continue.

See what we can do
12 Representative technical drawing package for a residential building projectView service

PDF to CAD Conversion

We redraw the information in your PDFs into structured CAD files using the scale, layers and output rules you provide.

This helps when

You need editable CAD information from legacy or issued PDFs without losing sight of source gaps and drawing standards.

See what we can do
03 / Capability group

3D Visualisation

Use these services when an approved design needs to be understood quickly by clients, stakeholders or the wider project team.

13 Representative architectural 3D visualisation of a contemporary residential developmentView service

3D Architectural Rendering

Share the approved model, material direction and views you want to show. We can turn them into presentation images that make the proposal easier to understand.

This helps when

You need to explain an approved design clearly to a client, stakeholder, planning audience or project team.

See what we can do
14 Representative exterior architectural visual of a contemporary residential buildingView service

Exterior Rendering

We can turn your approved massing, materials, context and chosen viewpoint into an exterior image ready for presentation.

This helps when

The outside of your proposal needs to be communicated clearly before a client or stakeholder review.

See what we can do
15 Representative architectural visualisation developed from an approved modelView service

Interior Rendering

Give us the approved interior geometry, finishes, lighting direction and viewpoints. We can prepare visuals that help people understand the space before it is built.

This helps when

You need to present an approved interior direction, compare a defined option or support a client decision.

See what we can do
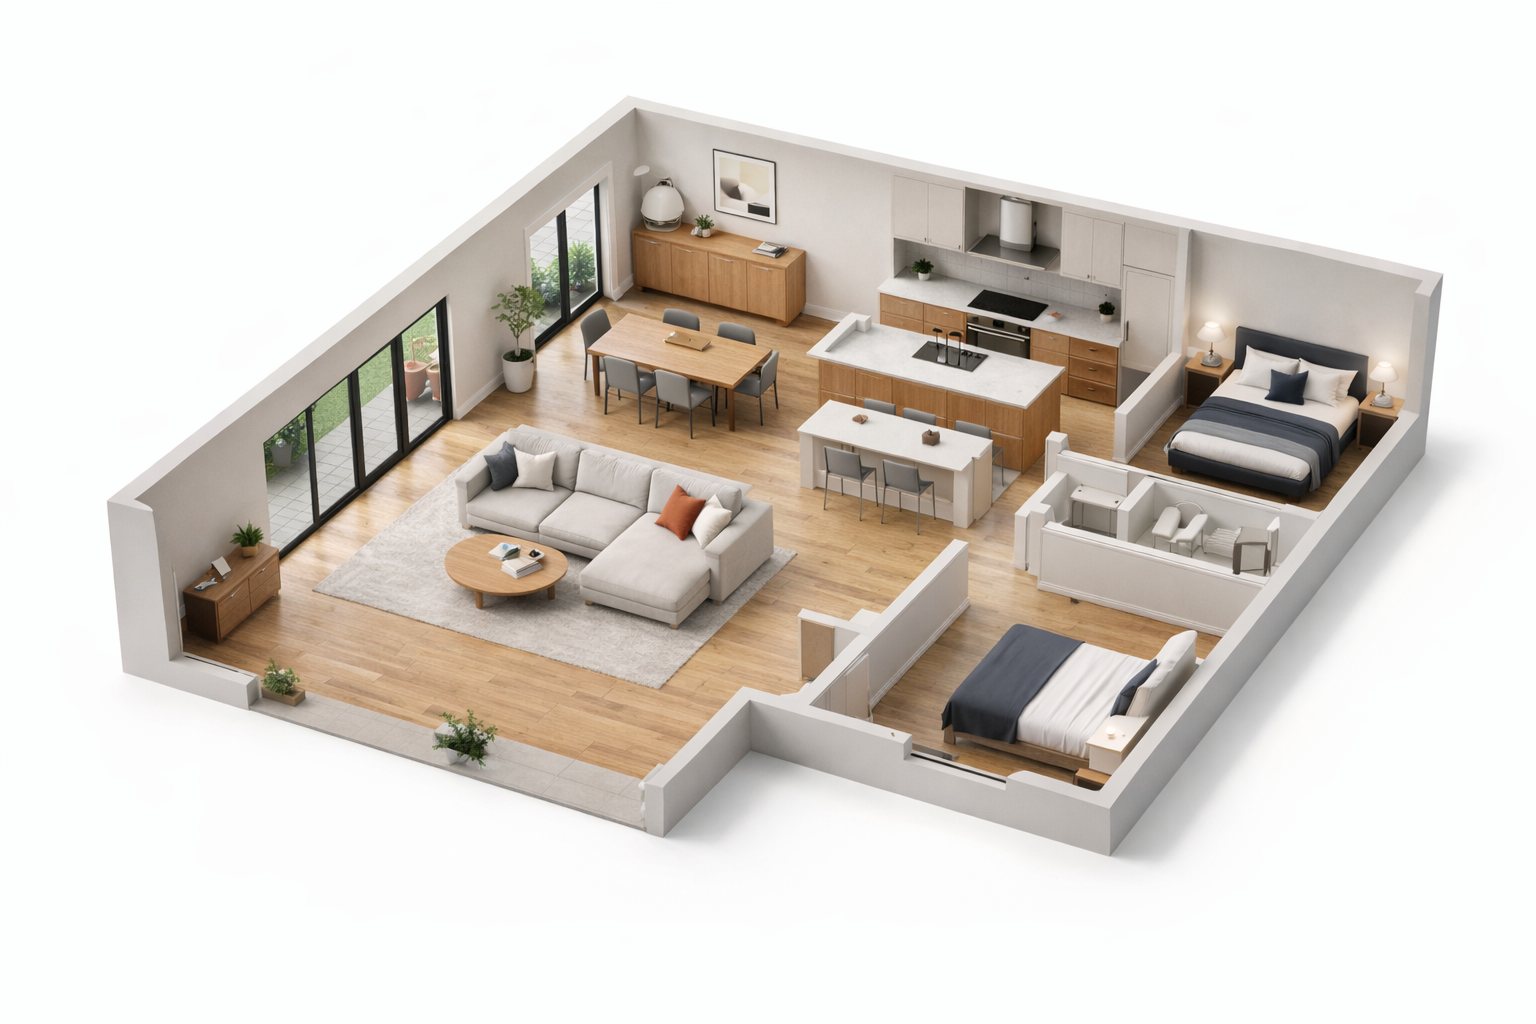
16 Representative three-dimensional residential BIM floor planView service

3D Floor Plan

We can turn an approved layout into a three-dimensional floor plan that makes room relationships, circulation and furnishing easier to read.

This helps when

A client, buyer or stakeholder needs to understand the approved layout more quickly than a technical plan allows.

See what we can do
04 / Capability group

CAD Services

Choose CAD support when approved information is ready but drawing production, detailing or conversion is holding up the next delivery.

17 Representative technical drawing package for a residential building projectView service

Architectural Drafting

Send us the approved design information, mark-ups and drawing standard. We can take on the technical drafting needed for the next drawing package.

This helps when

Your architects have made the design decisions but drawing production is putting pressure on the programme.

See what we can do
18 Representative structural BIM model showing a building frame and foundationsView service

Structural Drafting

We can turn engineer-approved structural information into organised drawings that follow the package limits and standards in your brief.

This helps when

Your engineering team needs drawing-production capacity for approved structural information.

See what we can do
19 Representative structural BIM model showing a building frame and foundationsView service

Rebar Detailing

Give us the engineer-approved reinforcement information and detailing rules. We can prepare the drawings and schedules required for the scoped package.

This helps when

Your structural or fabrication team has approved reinforcement information and needs help preparing the detailing output.

See what we can do
05 / Capability group

BIM by Sector

Start with your sector when the project stage, information rules and delivery pressures need a more specific production approach.

20 Representative architectural BIM visual of a multi-storey residential buildingView service

Residential BIM Services

Tell us the residential stage, the information you have and what needs to be issued. We can support the model and drawing workload around those requirements.

This helps when

Your residential team needs extra BIM or documentation capacity for a defined project stage.

See what we can do
21 Representative architectural BIM visual of a building developmentView service

Commercial BIM Services

We can help your commercial project team build, coordinate and update BIM information when the approved workload is larger than the in-house team can carry.

This helps when

A commercial project has a coordination or documentation peak and the next deadline cannot wait for more internal capacity.

See what we can do
22 Representative structural BIM model showing a building frame and foundationsView service

Industrial BIM Services

Share the approved discipline information and delivery rules. We can support the model and drawing packages needed for an industrial facility or related project.

This helps when

Your industrial project team needs more production capacity within a clearly defined information and review process.

See what we can do
23 Representative coordinated MEP BIM model visualView service

Healthcare BIM Services

We can support healthcare BIM and documentation using the standards, approved information and review route set by your appointed project team.

This helps when

A healthcare project needs additional model or drawing capacity without moving specialist or compliance decisions outside the appointed team.

See what we can do
25 Representative structural BIM model for a multidisciplinary infrastructure packageView service

Infrastructure BIM Services

Share the approved building, structural or multidisciplinary information and client standards. We can produce the defined BIM and drawing outputs for your infrastructure package.

This helps when

Your infrastructure team needs additional modelling or documentation capacity within an established design, information and review process.

See what we can do
26 Representative technical drawing package for a residential building projectView service

UK Residential Projects

We work remotely with UK residential teams on BIM, CAD and visualisation tasks, following the client standards and review route you set.

This helps when

Your UK residential practice needs extra production help while retaining design, Building Regulations and sign-off responsibilities.

See what we can do

Not sure which service fits? Tell us what is on your desk.

Tell us the delivery date, what information you already have and where the workload is building up. We will tell you what we can take on and what we need from your team.

Tell us about the project