What should be supplied before visualisation starts?
Provide the latest approved geometry, material direction, reference imagery, required viewpoints, image size, presentation purpose and the responsible reviewer.

We can turn your approved massing, materials, context and chosen viewpoint into an exterior image ready for presentation.
This helps whenThe outside of your proposal needs to be communicated clearly before a client or stakeholder review.
Book an introductory call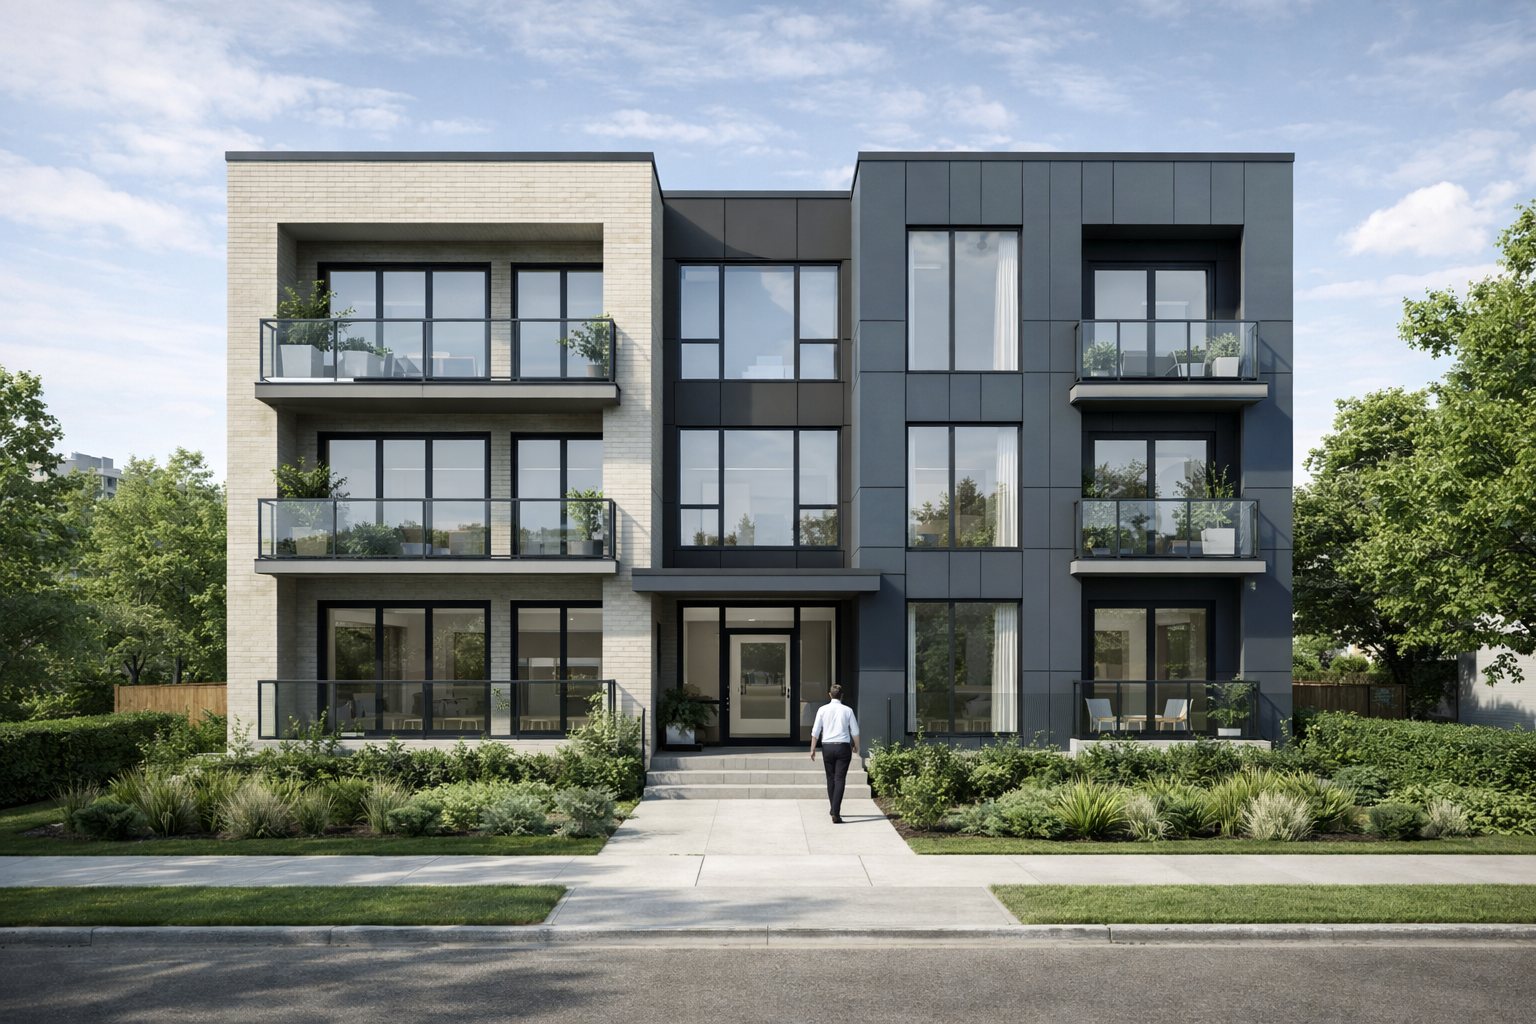
Choose the views that explain the architecture. We agree geometry, materials, context and review rounds so the image develops from an approved direction.
Choose only the parts your project needs. The final package depends on the stage, the quality of the source information and what your team needs to do next.
Provide the latest approved geometry, material direction, reference imagery, required viewpoints, image size, presentation purpose and the responsible reviewer.
No. They communicate the approved design intent and should be read with the project’s current technical and statutory information.
Tell us a little about the workload and how your team works. We will use the introductory call to understand the next delivery and whether our production support is the right fit.